Meadowsweet Road, Creekmoor, Poole


Features
- CREEKMOOR £200k (FREEHOLD)
- ONE DOUBLE BEDROOM HOUSE WITH ENCLOSED GARDEN
- RECEPTION ROOM
- COMPACT FITTED KITCHEN WITH OVEN AND HOB AND SPACE AND PLUMBING FOR WASHING MACHINE
- MODERN WHITE BATHROOM WITH THREE PEICE WHITE SUITE.
- GAS CENTRAL HEATING
- DOUBLE GLAZING
- NEUTRAL DECOR THROUGHOUT IN WHITE AND GREY
- L SHAPED GARDEN ALL ENCLOSED AND PARKING SPACE CONVEYED WITH THE PROPERTY.
- OFFERED WITH NO FORWARD CHAIN
CREEKMOOR, ONE BEDROOM CLUSTER HOUSE, £200K. Take a look at this modern style one double bedroom cluster style house located in Meadowsweet Road, Creekmoor, Poole. It is being offered with NO FORWARD CHAIN. It has a good size L shaped garden with high hedging and being all enclosed with a decked area and garden shed. Entrance porch leading into a good size reception room. The property has neutral decor throughout in white and grey giving a contemporary modern feel. Fitted galley style kitchen with oven and hob.There is a good size double bedroom with wardrobe recess area and being dual aspect. It has gas central heating on a combi boiler and it is double glazed. There is a parking space conveyed with the property in nearby car park. This would make an IDEAL FIRST TIME BUY. Offered with NO FORWARD CHAIN. Pictures taken prior to let of property.
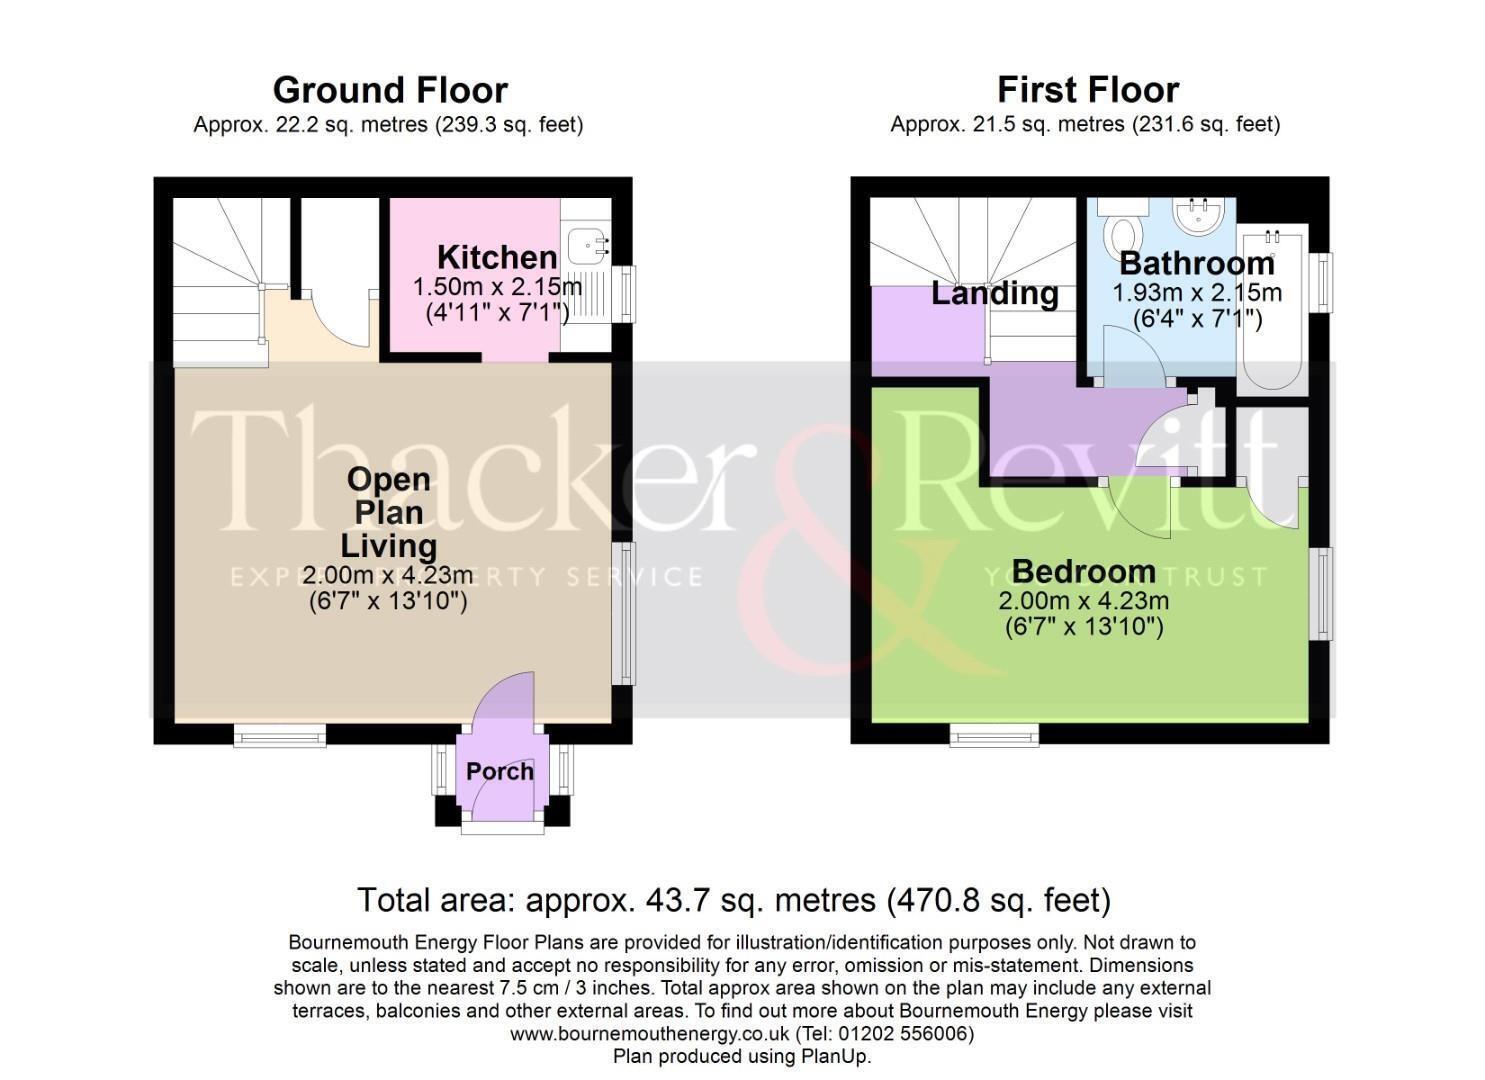
FRONT DOOR PORCH 3.47 x 4.21 (11'4" x 13'9")
Pathway leading up to double glazed front door leading into porch. Porch has grey flooring, white walls and window to the side aspect. Door leading into the lounge reception room.
LOUNGE
White painted panelled door Leading in from the porch into this modern reception room with white ceiling and walls and grey LVT style flooring. Ceiling lighting. Light switch, plug sockets and TV socket. Two double glazed windows overlooking the garden. Radiator. There is an under stairs cupboard for storage. Open archway leading into the kitchen.
KITCHEN 2.26 x 1.49 (7'4" x 4'10")
Archway leading into this modern style kitchen with white ceiling, part tiled walls and part emulsion painted. Lino flooring. A range of fitted wall and base units with laminate worktops. Sink with drainer, bowl and mixer tap. Space and plumbing for washing machine. Light switch, plug sockets and ceiling lighting.
STAIRS AND LANDING 2.72 x 1.69 (8'11" x 5'6")
Leading from the reception room with stairs to the first floor and landing area. Continuation of the decor in white and grey. Built in cupboard on the landing with combi boiler inside (Valliant). Ceiling lighting, Light switch and doors to bathroom and bedroom.
BEDROOM 4.25 x 2.27 x3.43 (13'11" x 7'5" x11'3")
White painted panelled door leading from the landing into this good size double bedroom with side and front facing aspect. White ceiling, white walls and fitted carpet. Ceiling lighting. Recess open wardrobe area. Two double glazed windows. Radiator.
BATHROOM 2.14 x 1.70 (7'0" x 5'6")
White painted panelled door leading from the landing into this modern bathroom. White ceiling, modern grey and white marble pattern tiled walls. Fitted lino grey flooring. Three peice white bathroom suite consisting of wc with seat, lid and cistern flush, sink with metal fittings, base vanity unit and bath with side panel and metal fittings. Double glazed window. Wall mounted mirror.
GARDEN
The garden is a good feature for a one bedroom property on the development, which is L shaped to the front and side of the house and enclosed with fencing and high hedging giving privacy to this area. Shingle to the front of the property left hand side and lawn area. There is dividing wooden fencing to Pathway leading to the front door from the garden gate and road.
TENURE
This property is FREEHOLD. It is also being offered with NO FORWARD CHAIN.
Floor Plans